Maggie Rahn

BEDS4
BATHS3 full 1 partial
SQUARE FEET2,628
MLS#TB8527501
STATUSActive
PROPERTY TYPEResidential - Single Family
SUBDIVISIONAYERSWORTH GLEN
Property Description
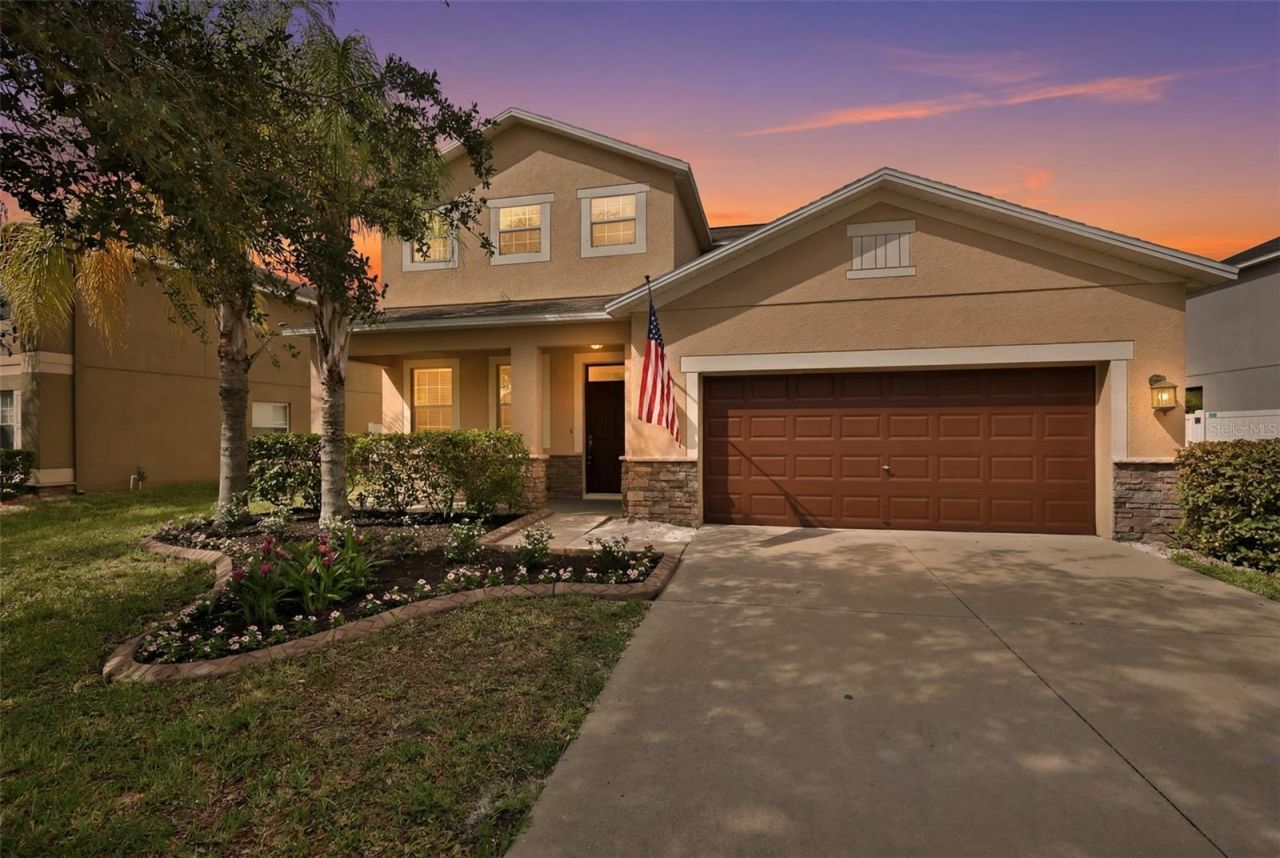
Virtually Staged. NEW FLOORING. NEW STAIRS. FRESH PAINT. Step inside and immediately see the fresh, modern updates that make this beautiful 4-bedroom, 3.5-bath home feel warm, inviting, and truly move-in ready. Nestled in the community of Ayersworth, this spacious home offers the perfect blend of comfort, style, and functionality for today's lifestyle. The FIRST-FLOOR PRIMARY SUITE provides a peaceful retreat where you can unwind at the end of the day. Enjoy generous walk-in closets and a private en-suite bath complete with dual vanities, a relaxing soaking tub, and a separate shower. Upstairs, you will discover a LARGE LOFT/FAMILY ROOM that offers endless possibilities for movie nights, a game room, or a comfortable space to simply relax. Two bedrooms are connected by a convenient Jack-and-Jill bathroom, while every upstairs bedroom features its own spacious walk-in closet, giving everyone room to spread out and stay organized. The second-floor laundry room adds everyday convenience exactly where you need it. Great backyard space for pets and kids to play. Located just minutes from shopping, restaurants, hospitals, and major interstates, you will appreciate the easy commute to Tampa and Sarasota while enjoying the welcoming lifestyle that Ayersworth has to offer. This beautifully refreshed home is ready for its next family to move in, make memories, and enjoy for years to come.
Property Features
Property Type: Residential - Single Family
Cooling: Central Air
Garage: 2 car attached
Heating: Central
Home Style: Traditional
Lot Size: 0.18 Acres
Roof Type: Shingle
Stories: 2.0
Taxes: $8,582
Year Built: 2012
Amenities
Eat-in Kitchen
High Ceilings
Kitchen/Family Room Combo
Primary Bedroom Main Floor
Solid Surface Counters
Split Bedroom
Walk-In Closet(s)
Window Treatments
Other
Feature Descriptions
Appliances: Convection Oven, Dishwasher, Disposal, Dryer, Electric Water Heater, Microwave, Refrigerator, Washer
Community Features: Clubhouse, Community Mailbox, Dog Park, Fitness Center, Park, Playground, Pool, Sidewalks
Directions: From 301 S, turn left onto Ayersworth Glen Blvd. Turn left onto Barley Field Drive. Turn right onto Standing Stone Drive. Turn left onto Kirkwall Port Drive. Property will be on the right side, across the street from the community mailbox.
Exterior: Stucco
Flood Zone Code: X
Flooring: Carpet, Ceramic Tile, Luxury Vinyl
Foundation: Slab
Garage Dimensions: 19x20
HOA Fee: 100/ Annually
HOA Y/N: Yes
Home Warranty Y/N: No
Listing Terms: Cash, Conventional, FHA, USDA Loan, VA Loan
Lot: City Limits, Landscaped, Sidewalk, Paved
Lot Dimensions: 0.18
Ownership: Fee Simple
Parking: Driveway, Garage Door Opener
Parking Notes: Driveway, Garage Door Opener
Patio/Porch: Covered, Enclosed, Front Porch, Rear Porch, Screened
Pets Allowed: Cats OK, Dogs OK
Pets Restrictions: Buyer & Buyer Agent to verify with HOA regarding Pet Restrictions.
Property Attached Y/N: No
Property Sub-Type: Single Family Residence
Sewer: Public Sewer
Showing Instructions: Supra Lock Box, Appointment Only, Call Before Showing, Go Direct, Lock Box Electronic-CBS Code Required
Special Sale Provisions: None
Utilities: Public
Water: Public
Water Access Y/N: No
Windows: Blinds
Zoning: PD
Room Sizes
Dining Room: 18x12
Living Room: 13x19
Kitchen: 13x9
Dinette: 9x9
Loft: 14x20
Primary Bedroom: 14x14
Primary Bathroom: 14x10
Bedroom 2: 11x13
Bedroom 3: 11x12
Bedroom 4: 12x12
Laundry: 9x6
Local Schools
High School: Sumner High School
Middle School: Eisenhower-HB
Elementary School: Belmont Elementary School
Listed By / Shown By
Listed By
Agency Name: CENTURY 21 BEGGINS ENTERPRISES
Agency Contact: 813-658-2121
Shown By
Agent Name: Maggie Rahn
Agent Phone: (386) 341-4097
Agency Title: Adams Cameron & Co. REALTORS

Estimate Your Payment
Estimated Payment
$ 2,960.24 per month $2,128.44 Principal & Interest $715.17 Property Tax $116.64 Homeowner's InsuranceChange Payment Information

Member Participants (and their affiliated licensees, if applicable) shall indicate on their websites that IDX information is provided exclusively for consumers’ personal non-commercial use, that it may not be used for any purpose other than to identify prospective properties consumers may be interested in purchasing, that the data is deemed reliable but is not guaranteed by MLS GRID, and that the use of the MLS GRID Data may be subject to an end user license agreement prescribed by the Member Participant’s applicable MLS if any and as amended from time to time. MLS GRID may, at its discretion, require use of other disclaimers as necessary to protect Member Participant, and/or their MLS from liability.
Based on information submitted to the MLS GRID. All data is obtained from various sources and may not have been verified by broker or MLS GRID. Supplied Open House Information is subject to change without notice. All information should be independently reviewed and verified for accuracy. Properties may or may not be listed by the office/agent presenting the information.
Privacy Policy / DMCA Notice / ADA Accessibility


This site is hosted, designed and copyright
© 1994 - 2026 by
Delta Media Group, Inc. -- Patent Pending --
10811 Kirkwall Port Drive | MLS# TB8527501
This single family home located at 10811 Kirkwall Port Drive , Wimauma, FL 33598 is currently listed for sale with an asking price of $399,900. This property was built in 2012 and has 4 bedrooms and 3 full and 1 partial baths with 2628 sq. ft. Kirkwall Port Drive is located in the AYERSWORTH GLEN subdivision. Search AYERSWORTH GLEN real estate on maggierahn.adamscameron.com today.