Maggie Rahn

BEDS3
BATHS2 full
SQUARE FEET1,766
MLS#TB8348153
STATUSActive
PROPERTY TYPEResidential - Single Family
SUBDIVISIONSILVERLEAF
Property Description
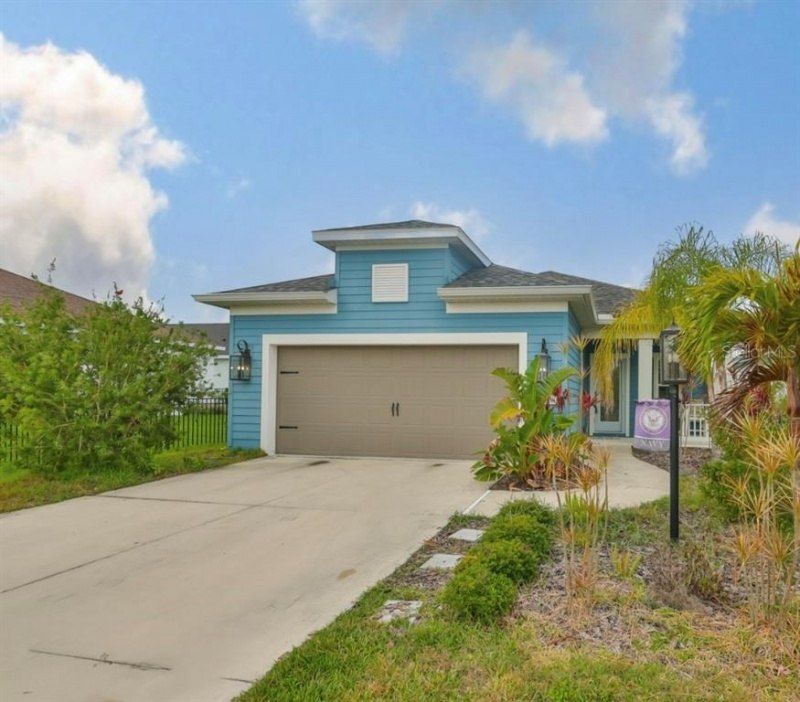
MOVE IN READY dream home built on a waterfront premium lot with 1766 square feet of living area that offers 3 bedrooms + den, 2 baths, 2-car garage. This home boasts multiple custom feature walls, custom wood accents, and a beautiful kitchen with white cabinets, quartz countertops, backsplash, gas stovetop, stainless appliances, pendant lighted dining area & recessed lighting, and a center island. The main living area has a huge tray ceiling and contemporary ceramic tile flooring throughout. The master bedroom suite is spacious with a large walk-in closet. In addition, the master ensuite bathroom is light and bright, with double sinks & walk-in shower. The great room has sliders which open to a custom extended screened lanai. Landscaping irrigation is included with the community. Water Softener for entire home. The view is spectacular, overlooking a large lake. Let's not forget the walk.-in laundry room with washer/dryer and utility sink. Silverleaf is a fairly new & exciting Gated Neal Community, which includes a recreation area with a fitness center, pool and spa, a playground and pavilion with grills, a basketball court, two dog parks, walking trails, and a boardwalk. Well located, the community is situated near lots of retail shopping, dining and entertainment destinations, and convenient to I-75.
Property Features
Property Type: Residential - Single Family
Cooling: Central Air
Garage: 2 car attached
Heating: Central, Natural Gas
Home Style: Contemporary
Lot Size: 0.13 Acres
Roof Type: Shingle
Stories: 1.0
Taxes: $4,428
Year Built: 2020
Amenities
Ceiling Fans(s)
In Wall Pest System
Feature Descriptions
Appliances: Other
Association Amenities: Maintenance
Community Features: Association Recreation - Owned, Clubhouse, Deed Restrictions, Fitness Center, Gated Community - No Guard, Handicap Modified, Irrigation-Reclaimed Water, Park, Pool, Sidewalks
Days on Site: 624
Directions: on I-4 W. Take I-75 S to US-301 N in Ellenton. Take exit 224 from I-75 S, Continue on US-301 N. Take Old Tampa Rd to Sand Pine Ln in Duette
Exterior: Block, Stucco
Flood Zone Code: X
Flooring: Ceramic Tile
Foundation: Slab
HOA Fee: 389/ Quarterly
HOA Y/N: Yes
Home Warranty Y/N: No
Listing Terms: Cash, Conventional, FHA, VA Loan
Lot: Sidewalk
Lot Dimensions: 0.13
Other Equipment: Irrigation Equipment
Ownership: Fee Simple
Patio/Porch: Front Porch, Patio, Porch, Rear Porch, Screened
Pets Allowed: Yes
Pets Restrictions: Buyer/Buyer's agent to verify
Property Attached Y/N: No
Property Sub-Type: Single Family Residence
Sewer: Public Sewer
Showing Instructions: 24 Hour Notice, Appointment Only, Lock Box Electronic
Special Sale Provisions: None
Utilities: Cable Available, Cable Connected, Natural Gas Available, Natural Gas Connected, Sewer Available, Sewer Connected, Sprinkler Recycled
Vegetation: Mature Landscaping
Water: Public
Water Access Y/N: No
Water View: Lake, Pond
Zoning: X
Local Schools
High School: Parrish Community High
Middle School: Buffalo Creek Middle
Elementary School: Annie Lucy Williams Elementary
Listed By / Shown By
Listed By
Agency Name: CENTURY 21 LIST WITH BEGGINS
Agency Contact: 813-658-2121
Shown By
Agent Name: Maggie Rahn
Agent Phone: (386) 341-4097
Agency Title: Adams Cameron & Co. REALTORS

Estimate Your Payment
Estimated Payment
$ 2,670.78 per month $2,182.19 Principal & Interest $369.00 Property Tax $119.58 Homeowner's InsuranceChange Payment Information

Member Participants (and their affiliated licensees, if applicable) shall indicate on their websites that IDX information is provided exclusively for consumers’ personal non-commercial use, that it may not be used for any purpose other than to identify prospective properties consumers may be interested in purchasing, that the data is deemed reliable but is not guaranteed by MLS GRID, and that the use of the MLS GRID Data may be subject to an end user license agreement prescribed by the Member Participant’s applicable MLS if any and as amended from time to time. MLS GRID may, at its discretion, require use of other disclaimers as necessary to protect Member Participant, and/or their MLS from liability.
Based on information submitted to the MLS GRID. All data is obtained from various sources and may not have been verified by broker or MLS GRID. Supplied Open House Information is subject to change without notice. All information should be independently reviewed and verified for accuracy. Properties may or may not be listed by the office/agent presenting the information.
Privacy Policy / DMCA Notice / ADA Accessibility


This site is hosted, designed and copyright
© 1994 - 2026 by
Delta Media Group, Inc. -- Patent Pending --
11008 Sand Pine Lane | MLS# TB8348153
This single family home located at 11008 Sand Pine Lane, Parrish, FL 34219 is currently listed for sale with an asking price of $410,000. This property was built in 2020 and has 3 bedrooms and 2 full baths with 1766 sq. ft. Sand Pine Lane is located in the SILVERLEAF subdivision. Search SILVERLEAF real estate on maggierahn.adamscameron.com today.