Maggie Rahn

BEDS3
BATHS2 full
SQUARE FEET1,188
MLS#OM731012
STATUSActive
PROPERTY TYPEResidential - Mobile Home
SUBDIVISIONWILLISTON HLNDS
Property Description
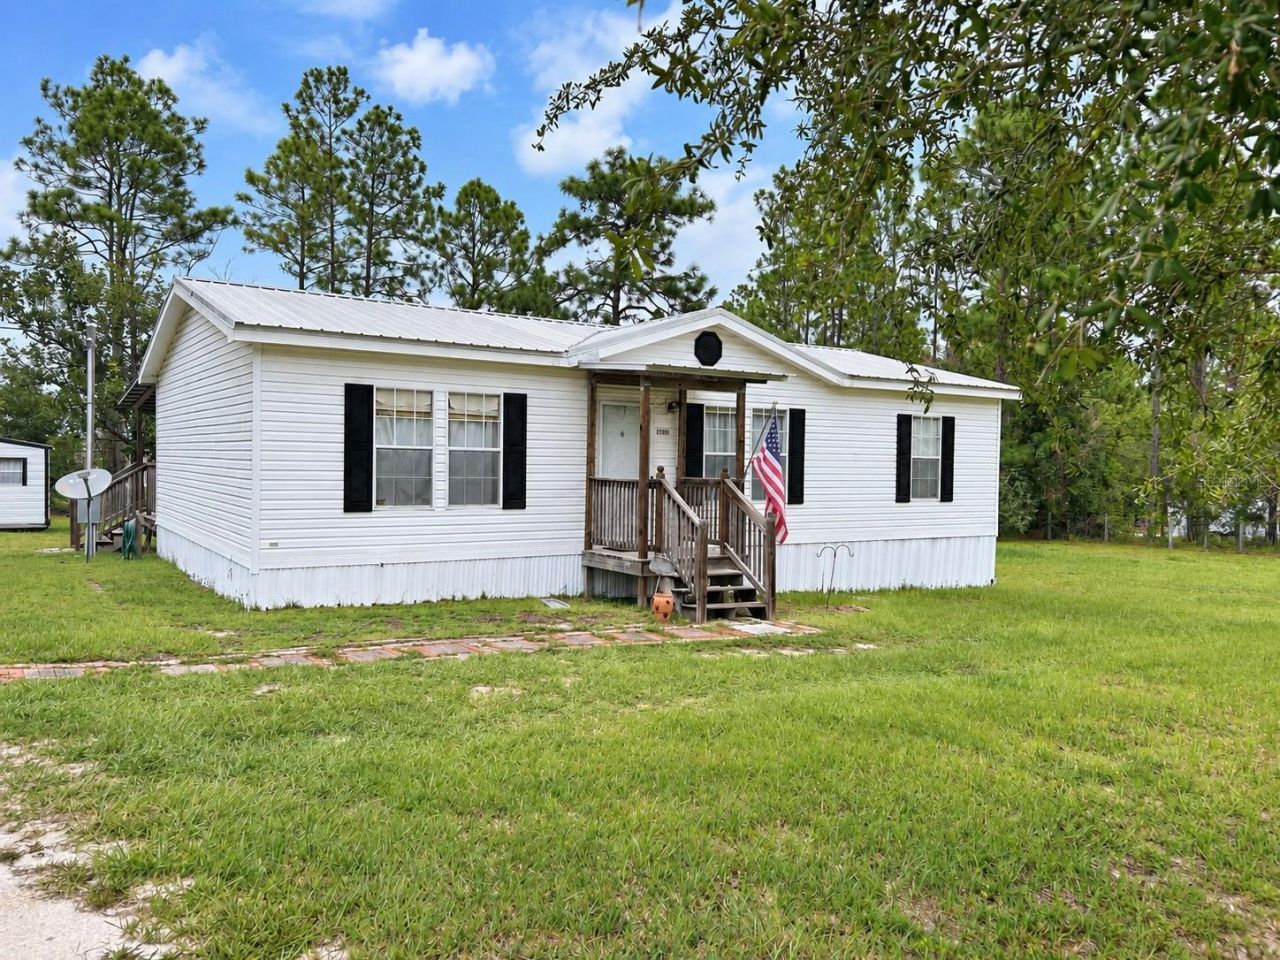
COUNTRY LIVING ON A FENCED ACRE-NOW OFFERED UNDER $200,000! This 3-bedroom, 2-bath Homes of Merit manufactured home combines comfortable living with the outdoor space and useful extras that make country life so appealing.Inside, the split-bedroom floor plan features an open living area accented by crown molding and beadboard wainscoting. The spacious primary suite includes a walk-in closet and garden tub.Step outside to a generous covered back porch-an inviting place for morning coffee, outdoor meals or simply relaxing and enjoying the peaceful surroundings. The fenced one-acre yard provides room for gardening, chickens, pets and outdoor activities.Need workspace or storage? The insulated, climate-controlled 10à?20 building has taped and textured walls, making it ideal for a home office, hobby room, workshop or personal retreat. A second 12à?24 shed offers additional space for tools, lawn equipment and storage.With a metal roof, new HVAC system (2023) with a transferable warranty with approx 7 years remaining, two versatile outbuildings, a fenced yard and a quiet country setting, this property offers a lot of value at its newly improved price. Come take a look and imagine the possibilities!
Property Features
Property Type: Residential - Mobile Home
Cooling: Central Air
Heating: Central, Electric
Lot Size: 1.00 Acres
Roof Type: Metal
Stories: 1.0
Taxes: $909
Year Built: 2007
Amenities
Chair Rail
Crown Molding
Other
Feature Descriptions
Appliances: Dishwasher, Range, Refrigerator
Days on Site: 22
Directions: From Williston take Hwy 41 south, T/R on SR 121, T/R on CR 316, T/L at 4 way stop onto 140th Ave, T/R on NE 9th St toHarriett Downs green signage on right.
Exterior: Vinyl Siding
Flood Zone Code: X
Flooring: Carpet, Vinyl
Foundation: Crawlspace
Home Warranty Y/N: No
Listing Terms: Cash, Conventional, VA Loan
Lot Dimensions: 1
Ownership: Fee Simple
Property Attached Y/N: No
Property Sub-Type: Manufactured Home
Sewer: Septic Tank
Showing Instructions: Appointment Only, ShowingTime
Special Sale Provisions: None
Utilities: Electricity Connected
Water: Well
Water Access Y/N: No
Zoning: ARR
Room Sizes
Living Room: 14.6x16.6
Kitchen: 11.4x10
Dining Room: 11.4x6.9
Bathroom 2: 8.6x4.11
Bedroom 2: 12.9x11.7
Primary Bathroom: 12.6x7.7
Primary Bedroom: 13.1x12.9
Listed By / Shown By
Listed By
Agency Name: HARRIETT DOWNS REAL ESTATE LLC
Agency Contact: 352-528-4400
Shown By
Agent Name: Maggie Rahn
Agent Phone: (386) 341-4097
Agency Title: Adams Cameron & Co. REALTORS

Estimate Your Payment
Estimated Payment
$ 1,198.01 per month $1,063.95 Principal & Interest $75.75 Property Tax $58.30 Homeowner's InsuranceChange Payment Information

Member Participants (and their affiliated licensees, if applicable) shall indicate on their websites that IDX information is provided exclusively for consumers’ personal non-commercial use, that it may not be used for any purpose other than to identify prospective properties consumers may be interested in purchasing, that the data is deemed reliable but is not guaranteed by MLS GRID, and that the use of the MLS GRID Data may be subject to an end user license agreement prescribed by the Member Participant’s applicable MLS if any and as amended from time to time. MLS GRID may, at its discretion, require use of other disclaimers as necessary to protect Member Participant, and/or their MLS from liability.
Based on information submitted to the MLS GRID. All data is obtained from various sources and may not have been verified by broker or MLS GRID. Supplied Open House Information is subject to change without notice. All information should be independently reviewed and verified for accuracy. Properties may or may not be listed by the office/agent presenting the information.
Privacy Policy / DMCA Notice / ADA Accessibility


This site is hosted, designed and copyright
© 1994 - 2026 by
Delta Media Group, Inc. -- Patent Pending --
13191 NE 9th Street | MLS# OM731012
This single family home located at 13191 NE 9th Street, Williston, FL 32696 is currently listed for sale with an asking price of $199,900. This property was built in 2007 and has 3 bedrooms and 2 full baths with 1188 sq. ft. NE 9th Street is located in the WILLISTON HLNDS subdivision. Search WILLISTON HLNDS real estate on maggierahn.adamscameron.com today.