Maggie Rahn

BEDS2
BATHS2 full
SQUARE FEET1,694
MLS#TB8456351
STATUSActive
PROPERTY TYPEResidential - Single Family
SUBDIVISIONHIGHLAND LAKES
Property Description
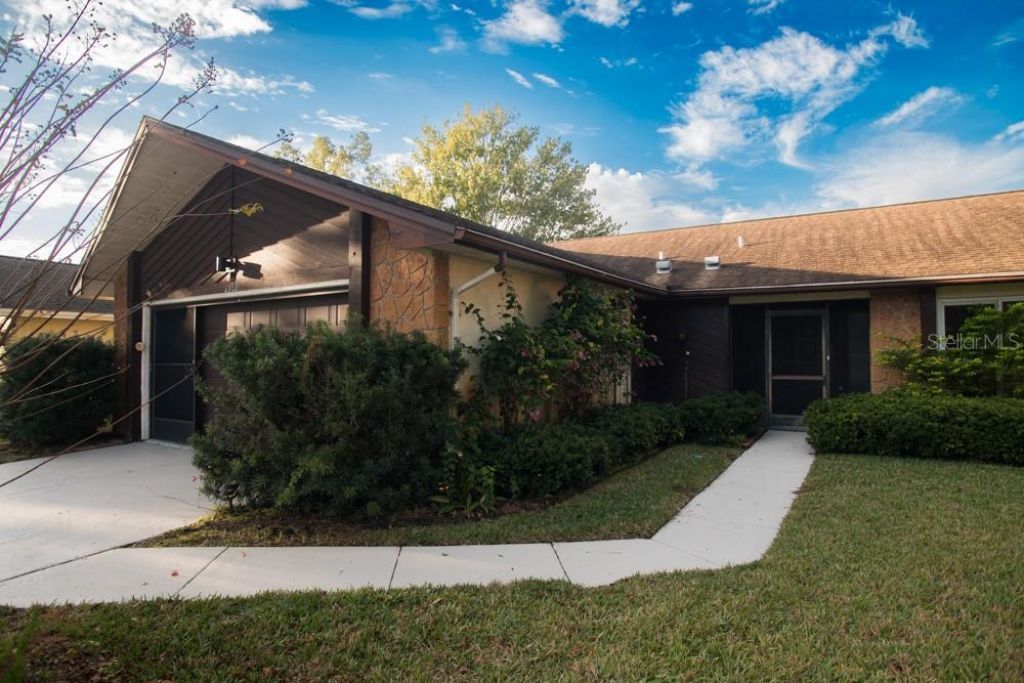
One or more photo(s) has been virtually staged. YOUR FLORIDA LIFESTYLE STARTS HERE-WITH A SELLER-PAID BONUS!Beautifully renovated and move-in ready, this home offers relaxed Florida living in an active 55+ community. With an acceptable offer, the seller will pay ONE FULL YEAR OF HOA DUES or fund a temporary 2-1 mortgage buydown for an eligible buyer, subject to lender approval and loan-program limits. Choose the benefit that works best for you!Whether you're seeking a seasonal getaway or a year-round home, enjoy a golf-cart-friendly community where you can spend your mornings on the golf course, afternoons by the pool, and evenings connecting with neighbors.Paid-off solar panels help reduce utility costs, while updates include AC/heat (2023), windows (2020), and solar panels (2020).Enjoy golf, two heated pools, a hot tub, pickleball, tennis, walking trails, a clubhouse, creative workshops, and lake access with a boat launch and community pontoon boats. Free RV and boat storage adds even more convenience.Schedule your private showing and discover how enjoyable your next chapter could be!One or more photos have been virtually staged.
Property Features
Property Type: Residential - Single Family
Cooling: Central Air
Garage: 2 car attached
Heating: Electric
Lot Size: 0.18 Acres
Roof Type: Shingle
Stories: 1.0
Taxes: $1,752
Year Built: 1980
Amenities
Ceiling Fans(s)
Eat-in Kitchen
Kitchen/Family Room Combo
Living Room/Dining Room Combo
Primary Bedroom Main Floor
Awning(s)
Private Mailbox
Private Yard
Sidewalk
Feature Descriptions
Appliances: Convection Oven, Dishwasher, Microwave, Range, Refrigerator
Association Amenities: Clubhouse, Golf Course, Park, Pickleball Court(s), Pool, Recreation Facilities, Shuffleboard Court, Spa/Hot Tub, Tennis Court(s), Trail(s), Wheelchair Access
Community Features: Clubhouse, Fitness Center, Golf Carts OK, Golf, Handicap Modified, Pool, Restaurant, Sidewalks, Tennis Court(s), Wheelchair Access
Days on Site: 309
Directions: From US 19 and SR 580, head north to Highlands Blvd then turn right. Follow the road to MacGregor Dr. Take the first left onto Glengarry to address.
Exterior: Stucco
Flood Zone Code: X
Flooring: Vinyl
Foundation: Slab
HOA Fee: 164/ Monthly
HOA Y/N: Yes
Home Warranty Y/N: No
Hot Tub: Yes
Lot Dimensions: 0.18
Other Equipment: Private Yard
Ownership: Fee Simple
Pets Allowed: Yes
Property Attached Y/N: No
Property Sub-Type: Single Family Residence
Senior Community: Yes
Sewer: Public Sewer
Showing Instructions: Combination Lock Box
Special Sale Provisions: None
Utilities: Cable Connected, Electricity Connected, Phone Available
Water: Public
Water Access Y/N: No
Zoning: RPD-7.5
Room Sizes
Living Room: 8x9
Family Room: 11x14
Dinette: 9x8
Dining Room: 11x9
Kitchen: 11x10
Primary Bedroom: 19x16
Bedroom 2: 15x11
Listed By / Shown By
Listed By
Agency Name: DALTON WADE INC
Agency Contact: 888-668-8283
Shown By
Agent Name: Maggie Rahn
Agent Phone: (386) 341-4097
Agency Title: Adams Cameron & Co. REALTORS

Estimate Your Payment
Estimated Payment
$ 2,554.44 per month $2,283.32 Principal & Interest $146.00 Property Tax $125.13 Homeowner's InsuranceChange Payment Information

Member Participants (and their affiliated licensees, if applicable) shall indicate on their websites that IDX information is provided exclusively for consumers’ personal non-commercial use, that it may not be used for any purpose other than to identify prospective properties consumers may be interested in purchasing, that the data is deemed reliable but is not guaranteed by MLS GRID, and that the use of the MLS GRID Data may be subject to an end user license agreement prescribed by the Member Participant’s applicable MLS if any and as amended from time to time. MLS GRID may, at its discretion, require use of other disclaimers as necessary to protect Member Participant, and/or their MLS from liability.
Based on information submitted to the MLS GRID. All data is obtained from various sources and may not have been verified by broker or MLS GRID. Supplied Open House Information is subject to change without notice. All information should be independently reviewed and verified for accuracy. Properties may or may not be listed by the office/agent presenting the information.
Privacy Policy / DMCA Notice / ADA Accessibility


This site is hosted, designed and copyright
© 1994 - 2026 by
Delta Media Group, Inc. -- Patent Pending --
1350 Glengarry Drive | MLS# TB8456351
This single family home located at 1350 Glengarry Drive, Palm Harbor, FL 34684 is currently listed for sale with an asking price of $429,000. This property was built in 1980 and has 2 bedrooms and 2 full baths with 1694 sq. ft. Glengarry Drive is located in the HIGHLAND LAKES subdivision. Search HIGHLAND LAKES real estate on maggierahn.adamscameron.com today.