Maggie Rahn

BEDS3
BATHS2 full
SQUARE FEET2,619
MLS#TB8552028
STATUSActive
PROPERTY TYPEResidential - Single Family
SUBDIVISIONPINNACLE AT COBBS LANDING
Property Description
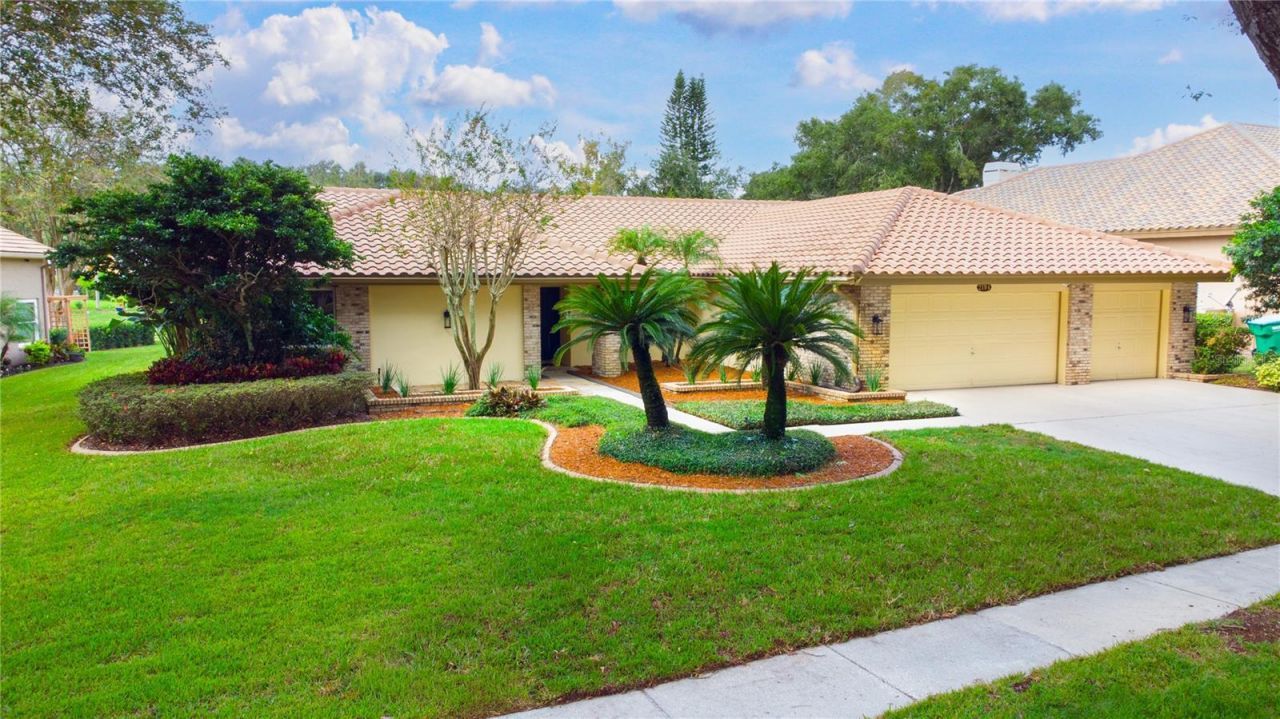
An unexpected relocation brings this turnkey home, custom-built by executive home builder Mark Maconi, to market in the highly desired Cobb's Landing - Pinnacle neighborhood. Purchased with plans to be their long-term home, the current homeowners took great care in renovating and updating the property from the inside out. The result is a beautifully cared-for home ready for its next owners to simply move in and enjoy. The kitchen has been thoughtfully reconfigured with a new layout designed for functional everyday living. Every element of the renovation is new, including the premium quartz countertops, deep single-bowl stainless steel sink, touchless faucet, Whirlpool Gold appliances, reverse osmosis system at the sink and refrigerator, professionally refinished cabinet and drawer fronts, soft-close doors and drawers, custom drawer inserts, 3/4 HP disposal, backsplash, and fresh paint. Designed for both everyday meals and gatherings with family and friends. The split floor plan provides privacy between the primary suite and additional bedrooms, while 12-foot cathedral ceilings create a bright, open feel throughout the home. As part of the recent renovations, attention was given to details including professionally painted interiors, six-panel doors, brushed nickel knobs and hinges, closet doors, high-performance LVP flooring in the formal areas and primary bedroom, plantation blinds, upgraded light fixtures and ceiling fans, marble vanity tops, brushed nickel faucets and shower heads, Levelor light-filtering fabric blinds on three patio doors, custom curtains in the primary bedroom, and floating shelves in the laundry room. The HVAC system has recently received a deep cleaning of the interior and exterior coils, along with newer ductwork. The home also features Pella hurricane windows for added protection. Outside, the home sits on a .28-acre lot with a field separating it from the rear neighbors and frequent deer sightings. The large pool and freshly cleaned paver patio, with newer screens, provide a comfortable space for relaxing or entertaining. Landscaping has been cleaned up and refreshed with new mulch and tropical plants. Additional improvements include facade lighting, a freshly painted front door with designer new knobs and deadbolts, new weather stripping, and a cement tile roof soft wash with a three-year cleaning warranty. Cobb's Landing offers a park, walking trails, tennis courts, and a waterfront gazebo, along with boat slips available for rent and access to Lake Tarpon. The community is conveniently located near restaurants, shopping, and popular beaches including Honeymoon Island, Howard Park, and Sunset Beach.Curtains in Living Room do not convey. All specifications and measurements are approximate to be verified by Buyer(s).
Property Features
Property Type: Residential - Single Family
Cooling: Central Air
Heating: Electric
Lot Size: 0.28 Acres
Roof Type: Tile
Stories: 1.0
Taxes: $10,749
Year Built: 1988
Amenities
Cathedral Ceiling(s)
Ceiling Fans(s)
Chair Rail
High Ceilings
Kitchen/Family Room Combo
Solid Surface Counters
Split Bedroom
Stone Counters
Vaulted Ceiling(s)
Walk-In Closet(s)
Window Treatments
Feature Descriptions
Additional Rooms: Breakfast Room Separate, Family Room, Formal Dining Room Separate, Formal Living Room Separate, Inside Utility
Appliances: Dishwasher, Disposal, Dryer, Kitchen Reverse Osmosis System, Microwave, Range, Refrigerator, Washer
Days on Site: 1
Directions: From US Hwy 19 turn East on to Alderman. Continue Eastward on Alderman to Left on to Woodbridge Parkway. At Stop sign. turn Left on to Pinnacle Circle North and stay to the Right(away from Pinnacle Court). Follow Pinnacle Circle North to address on Right.
Exterior: Block, Stucco
Fireplace: Family Room, Wood Burning
Fireplace Y/N: Yes
Flood Zone Code: X
Flooring: Ceramic Tile, Luxury Vinyl, Tile, Vinyl
Foundation: Slab
Garage Dimensions: 21X31
HOA Fee: 275/ Annually
HOA Y/N: Yes
Home Warranty Y/N: Yes
Listing Terms: Cash, Conventional
Lot: City Limits, Landscaped, Level, Rectangle, Sidewalk, Paved
Lot Dimensions: 0.28
Number of Pets: 10+
Ownership: Fee Simple
Parking: Curb Parking, Garage Door Opener
Parking Notes: Curb Parking, Garage Door Opener
Patio/Porch: Covered, Enclosed, Patio, Screened
Pets Allowed: Yes
Pets Size: Extra Large (101+ Lbs.)
Pool: In Ground, Gunite
Property Attached Y/N: No
Property Sub-Type: Single Family Residence
Security: Security System Owned, Smoke Detector(s)
Sewer: Public Sewer
Showing Instructions: Appointment Only, Call Listing Agent
Special Sale Provisions: None
Swimming Pool: Yes
Utilities: Cable Connected, Electricity Connected, Public, Sewer Connected, Water Connected
Vegetation: Trees/Landscaped
Water: Public
Water Access Y/N: No
Windows: Blinds, Double Pane Windows, Shades, Window Treatments
Zoning: RPD-7.5
Room Sizes
Living Room: 15x13
Family Room: 20x17
Kitchen: 13x8
Dinette: 9x9
Primary Bedroom: 17x15
Primary Bathroom: 15x9
Bedroom 2: 13x13
Bedroom 3: 14x12
Dining Room: 12x9
Local Schools
High School: Palm Harbor Univ High-PN
Middle School: Carwise Middle-PN
Elementary School: Highland Lakes Elementary-PN
Listed By / Shown By
Listed By
Agency Name: CHARLES RUTENBERG REALTY INC
Agency Contact: 866-580-6402
Shown By
Agent Name: Maggie Rahn
Agent Phone: (386) 341-4097
Agency Title: Adams Cameron & Co. REALTORS

Estimate Your Payment
Estimated Payment
$ 5,667.72 per month $4,524.06 Principal & Interest $895.75 Property Tax $247.92 Homeowner's InsuranceChange Payment Information

Member Participants (and their affiliated licensees, if applicable) shall indicate on their websites that IDX information is provided exclusively for consumers’ personal non-commercial use, that it may not be used for any purpose other than to identify prospective properties consumers may be interested in purchasing, that the data is deemed reliable but is not guaranteed by MLS GRID, and that the use of the MLS GRID Data may be subject to an end user license agreement prescribed by the Member Participant’s applicable MLS if any and as amended from time to time. MLS GRID may, at its discretion, require use of other disclaimers as necessary to protect Member Participant, and/or their MLS from liability.
Based on information submitted to the MLS GRID. All data is obtained from various sources and may not have been verified by broker or MLS GRID. Supplied Open House Information is subject to change without notice. All information should be independently reviewed and verified for accuracy. Properties may or may not be listed by the office/agent presenting the information.
Privacy Policy / DMCA Notice / ADA Accessibility


This site is hosted, designed and copyright
© 1994 - 2026 by
Delta Media Group, Inc. -- Patent Pending --
2194 Pinnacle Circle N | MLS# TB8552028
This single family home located at 2194 Pinnacle Circle N, Palm Harbor, FL 34684 is currently listed for sale with an asking price of $850,000. This property was built in 1988 and has 3 bedrooms and 2 full baths with 2619 sq. ft. Pinnacle Circle N is located in the PINNACLE AT COBBS LANDING subdivision. Search PINNACLE AT COBBS LANDING real estate on maggierahn.adamscameron.com today.