Maggie Rahn

BEDS2
BATHS2 full
SQUARE FEET1,681
MLS#1230085
STATUSActive
PROPERTY TYPEResidential - Single Family
SUBDIVISIONLatitude
Property Description
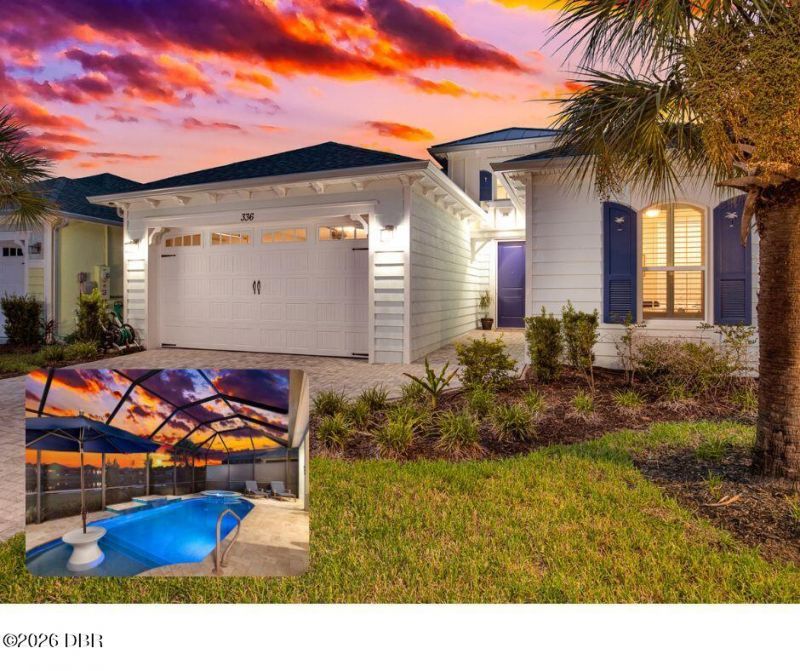
Paradise found in Latitude Margaritaville! This immaculate 2-bedroom, 2-bathroom plus flexible den Coconut model delivers everyday vacation living with stunning pond views & sunset vistas.Interior Highlights Gourmet Open Kitchen: Quartz countertops, electric cooktop (gas connection ready), wall oven & abundance of cabinets Primary Suite: Spacious retreat featuring custom closet systems & spa-like bath with quartz counters & zero-entry shower. Versatile Den: Tailor this space as an office or entertainment room with a built-in wet bar & wine fridge. Added Essentials & upgrades: Dedicated laundry room with built-in cabinets & utility sink, Plantation shutters, shiplap accent wall, upgraded HVAC & retractable front screen door. Alarm. Outdoor Oasis Showstopper Backyard: Fully screened saltwater pool/ spa -- gas heated & app-controlled--paired with peaceful water views. Travertine deck w/ Florida glass. (Privacy) Garage: Clean epoxy flooring.Live the resort lifestyle every day!
Property Features
Property Type: Residential - Single Family
Cooling: Central Air, Electric
Fuel Type: Electric
Garage: 2 car attached
Heating: Central, Electric
Home Style: Ranch
Lot Size: 0.17 Acres
Roof Type: Shingle
Stories: 1.0
Taxes: $5,525
Feature Descriptions
Appliances: Wine Cooler, Washer, Tankless Water Heater, Refrigerator, Microwave, Electric Oven, Electric Cooktop, Dryer, Disposal, Dishwasher
Association/Condo Fee: 367.11/Monthly
Association Amenities: Barbecue, Basketball Court, Clubhouse, Dog Park, Fitness Center, Gated, Jogging Path, Maintenance Grounds, Management - Full Time, Park, Pickleball, Pool, Sauna, Security, Spa/Hot Tub, Tennis Court(s), Other, Management - On Site
Days on Site: 5
Directions: LPGA to End of Tymber Creek, L at gate on Margaritaville Ave, R on High Tide, Home on L
Exterior: Block, Concrete, Stucco
Flooring: Carpet, Laminate, Tile
HOA Y/N: Yes
Interior Amenities: Breakfast Nook, Ceiling Fan(s), Entrance Foyer, Kitchen Island, Open Floorplan, Primary Bathroom - Shower No Tub, Smart Home, Smart Thermostat, Split Bedrooms, Walk-In Closet(s)
Laundry: In Unit
Listing Terms: Cash, Conventional, VA Loan
Lot: Sprinklers In Front, Sprinklers In Rear
Parcel #: 5206-01-00-1882
Parking: Attached, Garage, Garage Door Opener
Patio/Porch: Rear Porch, Screened
Pool: In Ground, Gas Heat, Heated, Salt Water, Screen Enclosure, Waterfall
Property Attached Y/N: No
Property Sub-Type: Single Family Residence
Road Frontage: Private Road
Road Surface: Asphalt, Paved
Senior Community: Yes
Sewer: Public Sewer
Spa Features: Heated, Private
SQFT Total: 2400
Swimming Pool: Yes
Utilities: Cable Available, Electricity Connected, Natural Gas Available, Natural Gas Connected, Sewer Connected, Water Connected
Water: Public
Waterfront: Pond
Room Sizes
Bedroom 1: 16.10 X 13.30 Level - Main
Kitchen: 13.40 X 10.11 Level - Main
Bedroom 2: 13.30 X 11.90 Level - Main
Den: 12.70 X 11.10 Level - Main
Other: 10.90 X 10.11 Level - Main
Living Room: 20.11 X 13.20 Level - Main
Laundry: 8.80 X 5.50 Level - Main
Other: 30.60 X 38.20 Level - Main
Listed By / Shown By
Listed By
Agency Name: Bob Hodges and Sons Realty
Shown By
Agent Name: Maggie Rahn
Agent Phone: (386) 341-4097
Agency Title: Adams Cameron & Co. REALTORS

Estimate Your Payment
Estimated Payment
$ 4,277.43 per month $3,618.71 Principal & Interest $460.42 Property Tax $198.30 Homeowner's InsuranceChange Payment Information
Privacy Policy / DMCA Notice / ADA Accessibility


This site is hosted, designed and copyright
© 1994 - 2026 by
Delta Media Group, Inc. -- Patent Pending --
336 High Tide Lane | MLS# 1230085
This single family home located at 336 High Tide Lane, Daytona Beach, FL 32124 is currently listed for sale with an asking price of $679,900. This property has 2 bedrooms and 2 full baths with 1681 sq. ft. High Tide Lane is located in the Latitude subdivision. Search Latitude real estate on maggierahn.adamscameron.com today.