Maggie Rahn

BEDS3
BATHS2 full
SQUARE FEET1,788
MLS#OM733406
STATUSActive
PROPERTY TYPEResidential - Single Family
SUBDIVISIONJULIETTE FALLS
Property Description
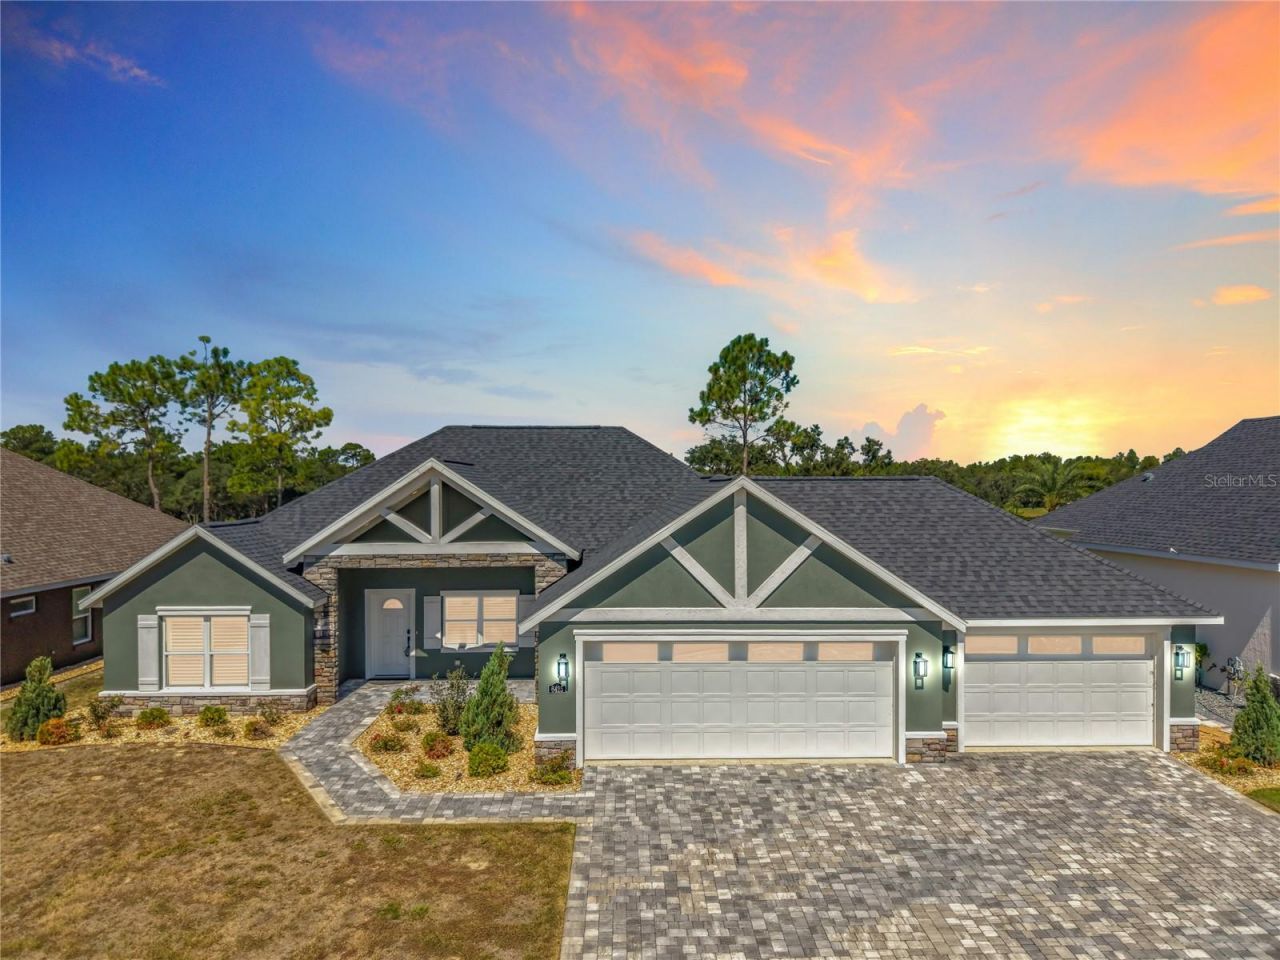
WELCOME TO JULIETTE FALLS - where golf-course living meets effortless, move-in-ready style! This NEVER-LIVED-IN 3-bedroom, 2-bath home is beautifully positioned on the 17th fairway and offers serene golf-course views, an open-concept layout, and exceptional attention to detail throughout.One of the standout features is the RARE 4-CAR GARAGE - an exceptional find in this community - complete with epoxy flooring, recessed lighting, generous storage, and walkable attic space with pull-down access. Add the oversized paver driveway, lush landscaping, and landscape lighting, and the curb appeal makes an immediate statement.Inside, the spacious kitchen is the heart of the home, featuring a large island, stone countertops, generous cabinetry, and an easy flow into the dining and living areas - perfect for both everyday living and entertaining.French doors open to the screened lanai, creating the ideal spot to relax and take in the peaceful fairway setting. The private primary suite is a true retreat with a dramatic tray ceiling, oversized custom closet with built-ins and barn doors, and a beautifully appointed ensuite featuring a 10-foot dual vanity, LED mirrors, and an oversized tiled walk-in shower.The split-bedroom design offers privacy for guests, with two generously sized secondary bedrooms and a stylish guest bath. Additional highlights include irrigation, underground utilities, public water and sewer, and thoughtful finishes throughout.Located in the sought-after Juliette Falls golf community with sidewalks, golf-cart access, dining, and a beautiful natural setting, this home shows like a model and is truly TURN-KEY and MOVE-IN READY.RARE 4-CAR GARAGE. GOLF-COURSE VIEWS. NEVER LIVED IN. This is the kind of home that is hard to duplicate. Furnishings may also be available separately - ask for details.
Property Features
Property Type: Residential - Single Family
Cooling: Central Air, Attic Fan
Garage: 4 car attached
Heating: Electric
Lot Size: 0.24 Acres
Roof Type: Shingle
Stories: 1.0
Taxes: $6,571
Year Built: 2023
Amenities
Ceiling Fans(s)
Kitchen/Family Room Combo
Living Room/Dining Room Combo
Open Floorplan
Split Bedroom
Stone Counters
Vaulted Ceiling(s)
Window Treatments
Private Mailbox
Sprinkler Metered
Feature Descriptions
Appliances: Dishwasher, Disposal, Dryer, Microwave, Range, Refrigerator, Washer
Builder: Crouch Homes
Community Features: Gated Community - No Guard, Golf Carts OK, Golf, Restaurant, Sidewalks
Days on Site: 9
Directions: From SR 40 W, turn left onto SW 181st Ct. At the traffic circle, take the 2nd exit onto SW 61st Lane Rd. Continue to the end, then turn left onto SW 180th Cir. Property will be the 5th home on the left.
Exterior: Block, Concrete, Stucco
Flood Zone Code: x
Flooring: Ceramic Tile, Luxury Vinyl
Foundation: Slab
HOA Fee: 1320/ Annually
HOA Y/N: Yes
Home Warranty Y/N: No
Listing Terms: Cash, Conventional, FHA, VA Loan
Lot: Cleared, Cul-De-Sac, Landscaped, On Golf Course, Paved
Lot Dimensions: 0.24
Model: Juliette Modified
Number of Pets: 2
Other Equipment: Irrigation Equipment
Ownership: Fee Simple
Patio/Porch: Enclosed
Pets Allowed: Breed Restrictions, Cats OK, Dogs OK
Pets Restrictions: Breed Restrictions
Property Attached Y/N: No
Property Sub-Type: Single Family Residence
Sewer: Public Sewer
Showing Instructions: Supra Lock Box
Special Sale Provisions: None
Utilities: BB/HS Internet Available, Electricity Connected, Public, Sewer Connected, Sprinkler Meter, Underground Utilities, Water Connected
Water: Public
Water Access Y/N: No
Windows: Window Treatments
Zoning: PUD
Room Sizes
Living Room: 18.1x15.2
Primary Bedroom: 11.1x16.11
Kitchen: 15.8x16.11
Laundry: 6.1x12.2
Primary Bathroom: 10.1x9.2
Listed By / Shown By
Listed By
Agency Name: NEXTHOME PROFESSIONAL REALTY
Agency Contact: 352-572-6940
Shown By
Agent Name: Maggie Rahn
Agent Phone: (386) 341-4097
Agency Title: Adams Cameron & Co. REALTORS

Estimate Your Payment
Estimated Payment
$ 3,297.92 per month $2,607.45 Principal & Interest $547.58 Property Tax $142.89 Homeowner's InsuranceChange Payment Information

Member Participants (and their affiliated licensees, if applicable) shall indicate on their websites that IDX information is provided exclusively for consumers’ personal non-commercial use, that it may not be used for any purpose other than to identify prospective properties consumers may be interested in purchasing, that the data is deemed reliable but is not guaranteed by MLS GRID, and that the use of the MLS GRID Data may be subject to an end user license agreement prescribed by the Member Participant’s applicable MLS if any and as amended from time to time. MLS GRID may, at its discretion, require use of other disclaimers as necessary to protect Member Participant, and/or their MLS from liability.
Based on information submitted to the MLS GRID. All data is obtained from various sources and may not have been verified by broker or MLS GRID. Supplied Open House Information is subject to change without notice. All information should be independently reviewed and verified for accuracy. Properties may or may not be listed by the office/agent presenting the information.
Privacy Policy / DMCA Notice / ADA Accessibility


This site is hosted, designed and copyright
© 1994 - 2026 by
Delta Media Group, Inc. -- Patent Pending --
6425 SW 180th Circle | MLS# OM733406
This single family home located at 6425 SW 180th Circle , Dunnellon, FL 34432 is currently listed for sale with an asking price of $489,900. This property was built in 2023 and has 3 bedrooms and 2 full baths with 1788 sq. ft. SW 180th Circle is located in the JULIETTE FALLS subdivision. Search JULIETTE FALLS real estate on maggierahn.adamscameron.com today.