Maggie Rahn

BEDS3
BATHS2 full 1 partial
SQUARE FEET1,992
MLS#1231102
STATUSActive
PROPERTY TYPEResidential - Single Family
SUBDIVISIONPine Lake
Property Description
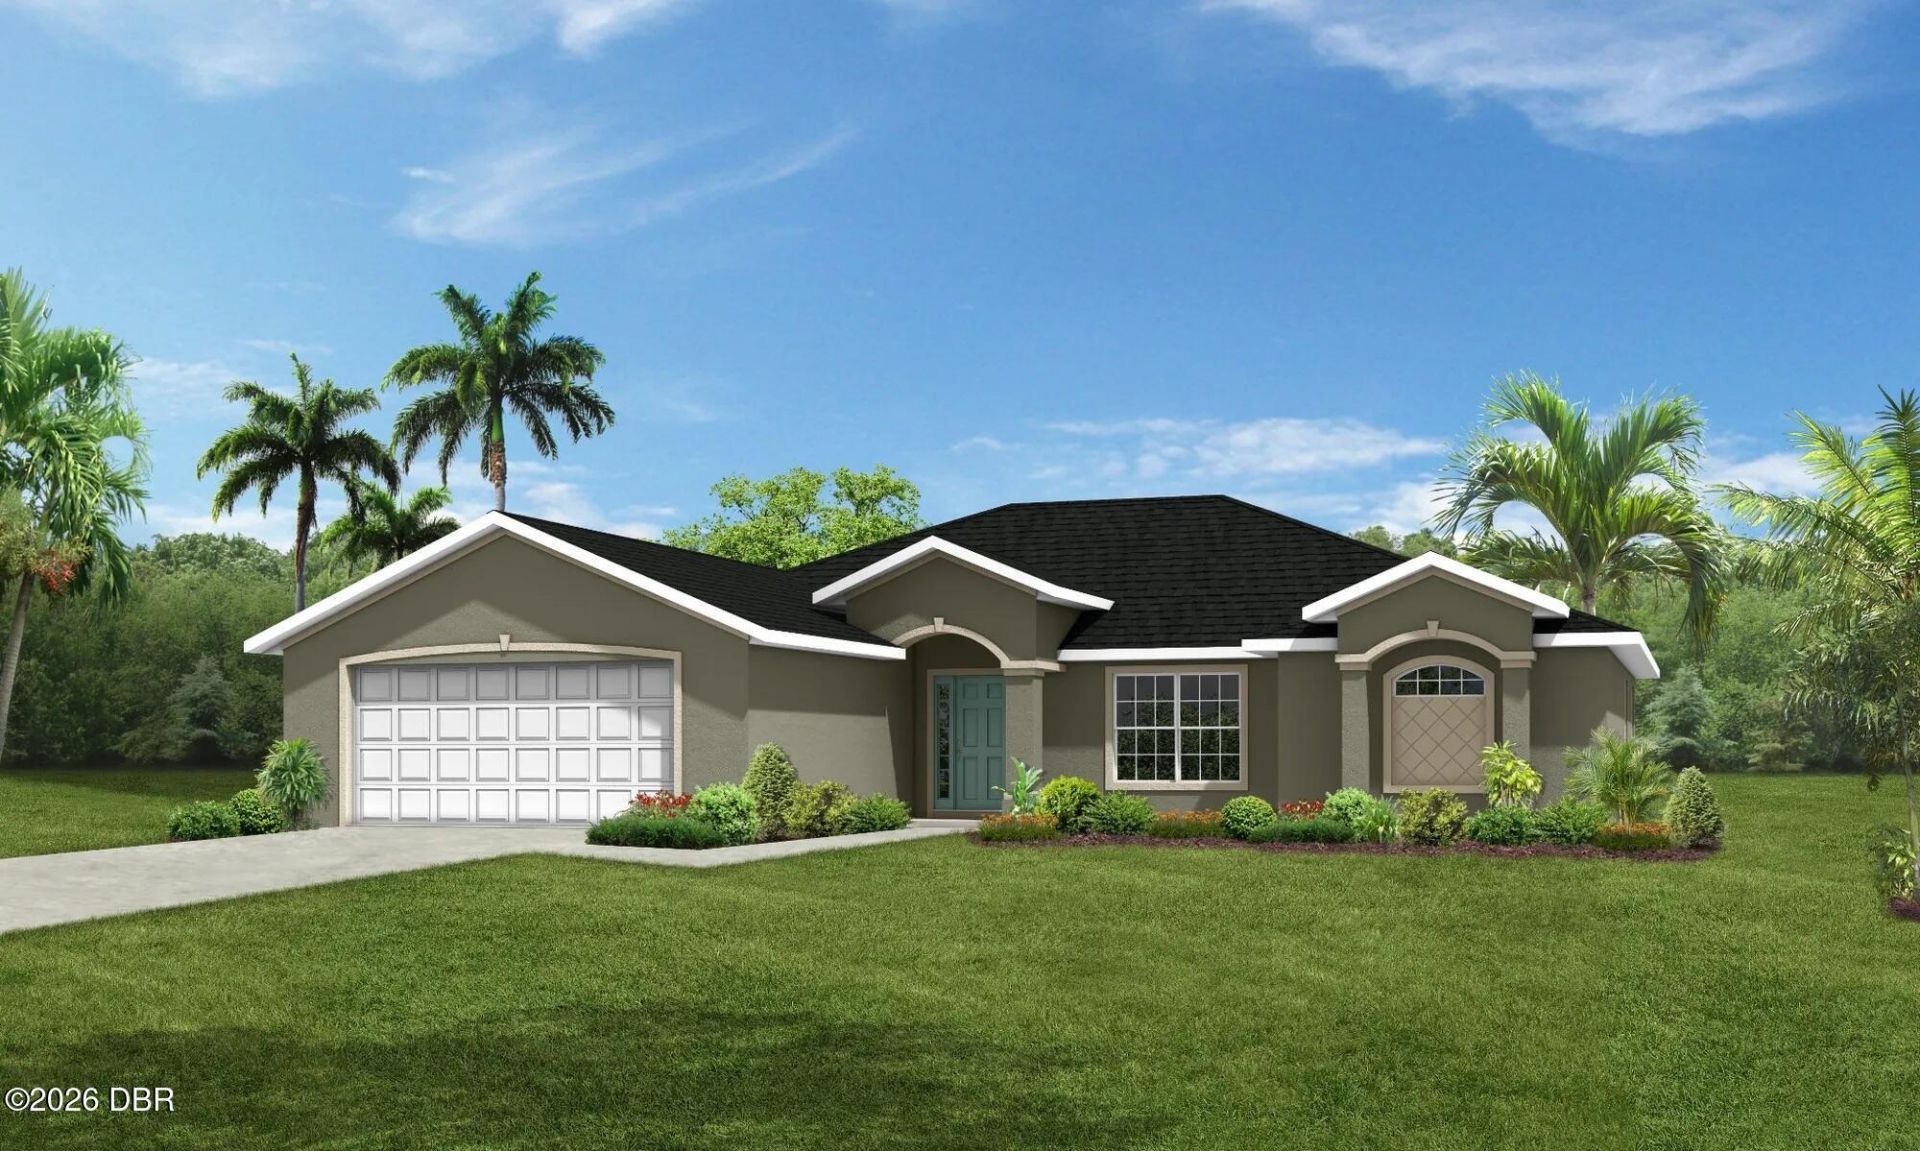
This home offers 1,992 square feet of beautifully upgraded living space with an open-concept design perfect for everyday living and entertaining. The spacious great room with vaulted ceilings flows into a designer kitchen featuring granite countertops, a large island, 42-inch upper cabinets with crown molding, soft-close cabinetry, hidden storage, pendant lighting, and an oversized walk-in pantry. The private owner's suite includes a luxurious bath with dual rectangular sinks, a walk-in shower with built-in bench, and a private sliding glass door providing direct access to the covered lanai. . Additional highlights include recessed ceilings in all bedrooms, a convenient powder bath, tile flooring throughout the main living areas and owner's suite, 5¼-inch baseboards, and a dramatic 12-foot sliding glass door leading to the covered lanai. Thoughtfully designed with premium finishes throughout, this home combines style, comfort, and functionality.
Property Features
Property Type: Residential - Single Family
Cooling: Central Air
Garage: 2
Heating: Central
Home Style: Traditional
Lot Size: 0.24 Acres
Roof Type: Shingle
Stories: 1.0
Taxes: $644
Feature Descriptions
Appliances: Microwave, Electric Range, Disposal, Dishwasher
Days on Site: 4
Directions: Belle Terre Pkwy south to Pine lakes Pkwy to Westhampton to West Robin to Westmill.
Exterior: Block, Stucco
Flooring: Carpet, Tile
Interior Amenities: Breakfast Nook, Open Floorplan, Pantry, Split Bedrooms, Vaulted Ceiling(s), Walk-In Closet(s)
Listing Terms: Cash, Conventional, FHA, VA Loan
Lot Dimensions: irregular
Parcel #: 07-11-31-7022-00300-0170
Parking: Garage, Garage Door Opener, Off Street
Property Attached Y/N: No
Property Sub-Type: Single Family Residence
Road Surface: Paved
Sewer: Public Sewer
SQFT Total: 3105
Utilities: Electricity Connected, Sewer Connected, Water Connected
Water: Public
Room Sizes
Bedroom 1: 16.00 X 12.00 Level - Main
Kitchen: 9.00 X 12.00 Level - Main
Great Room: 16.00 X 19.00 Level - Main
Dining Room: 8.00 X 12.00 Level - Main
Bedroom 2: 11.00 X 11.00 Level - Main
Bedroom 3: 11.00 X 11.00 Level - Main
Den: 11.00 X 11.00 Level - Main
Listed By / Shown By
Listed By
Agency Name: SeaGate Real Estate Inc.
Shown By
Agent Name: Maggie Rahn
Agent Phone: (386) 341-4097
Agency Title: Adams Cameron & Co. REALTORS

Estimate Your Payment
Estimated Payment
$ 2,691.73 per month $2,501.01 Principal & Interest $53.67 Property Tax $137.05 Homeowner's InsuranceChange Payment Information
Privacy Policy / DMCA Notice / ADA Accessibility


This site is hosted, designed and copyright
© 1994 - 2026 by
Delta Media Group, Inc. -- Patent Pending --
7 Westmill Lane | MLS# 1231102
This single family home located at 7 Westmill Lane, Palm Coast, FL 32164 is currently listed for sale with an asking price of $469,900. This property has 3 bedrooms and 2 full and 1 partial baths with 1992 sq. ft. Westmill Lane is located in the Pine Lake subdivision. Search Pine Lake real estate on maggierahn.adamscameron.com today.